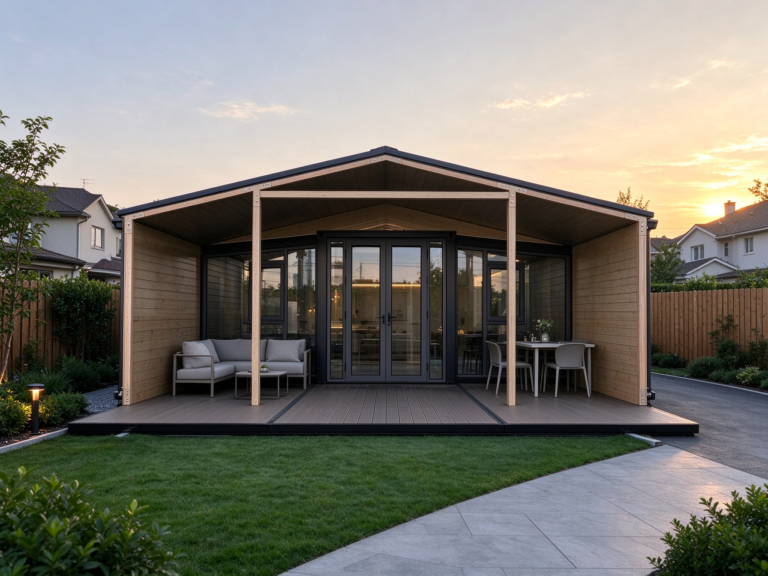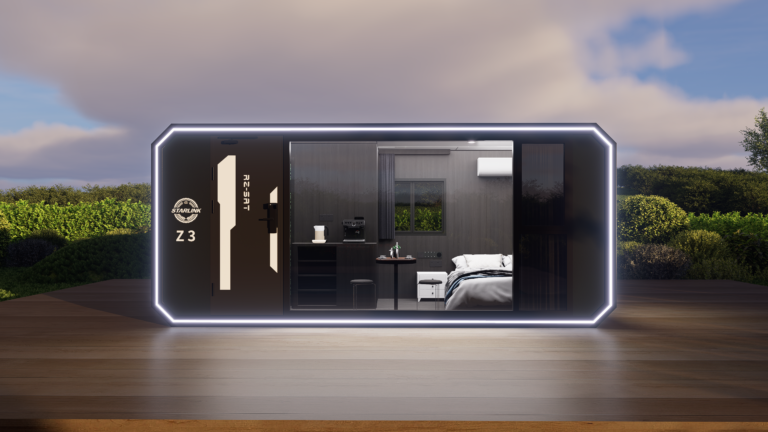

If you are researching affordable, fast-to-build and sustainable housing solutions, you have likely come across the term container house home. A container house home is a modular living unit built from high-strength steel container frames, prefabricated in a factory and delivered ready for assembly on site. It is no longer just a tiny home trend; today’s container house home products serve permanent residences, holiday resort cabins, rental villas, site camps, guest houses and remote off-grid retreats worldwide.
Compared with traditional stick-built buildings, a well-engineered container house home cuts construction timelines, supports full customization and delivers strong structural performance against wind, earthquake and harsh weather. In this guide, we break down the core advantages, common use cases, key buying considerations and frequently asked questions for anyone planning to invest in a container house home in 2026.
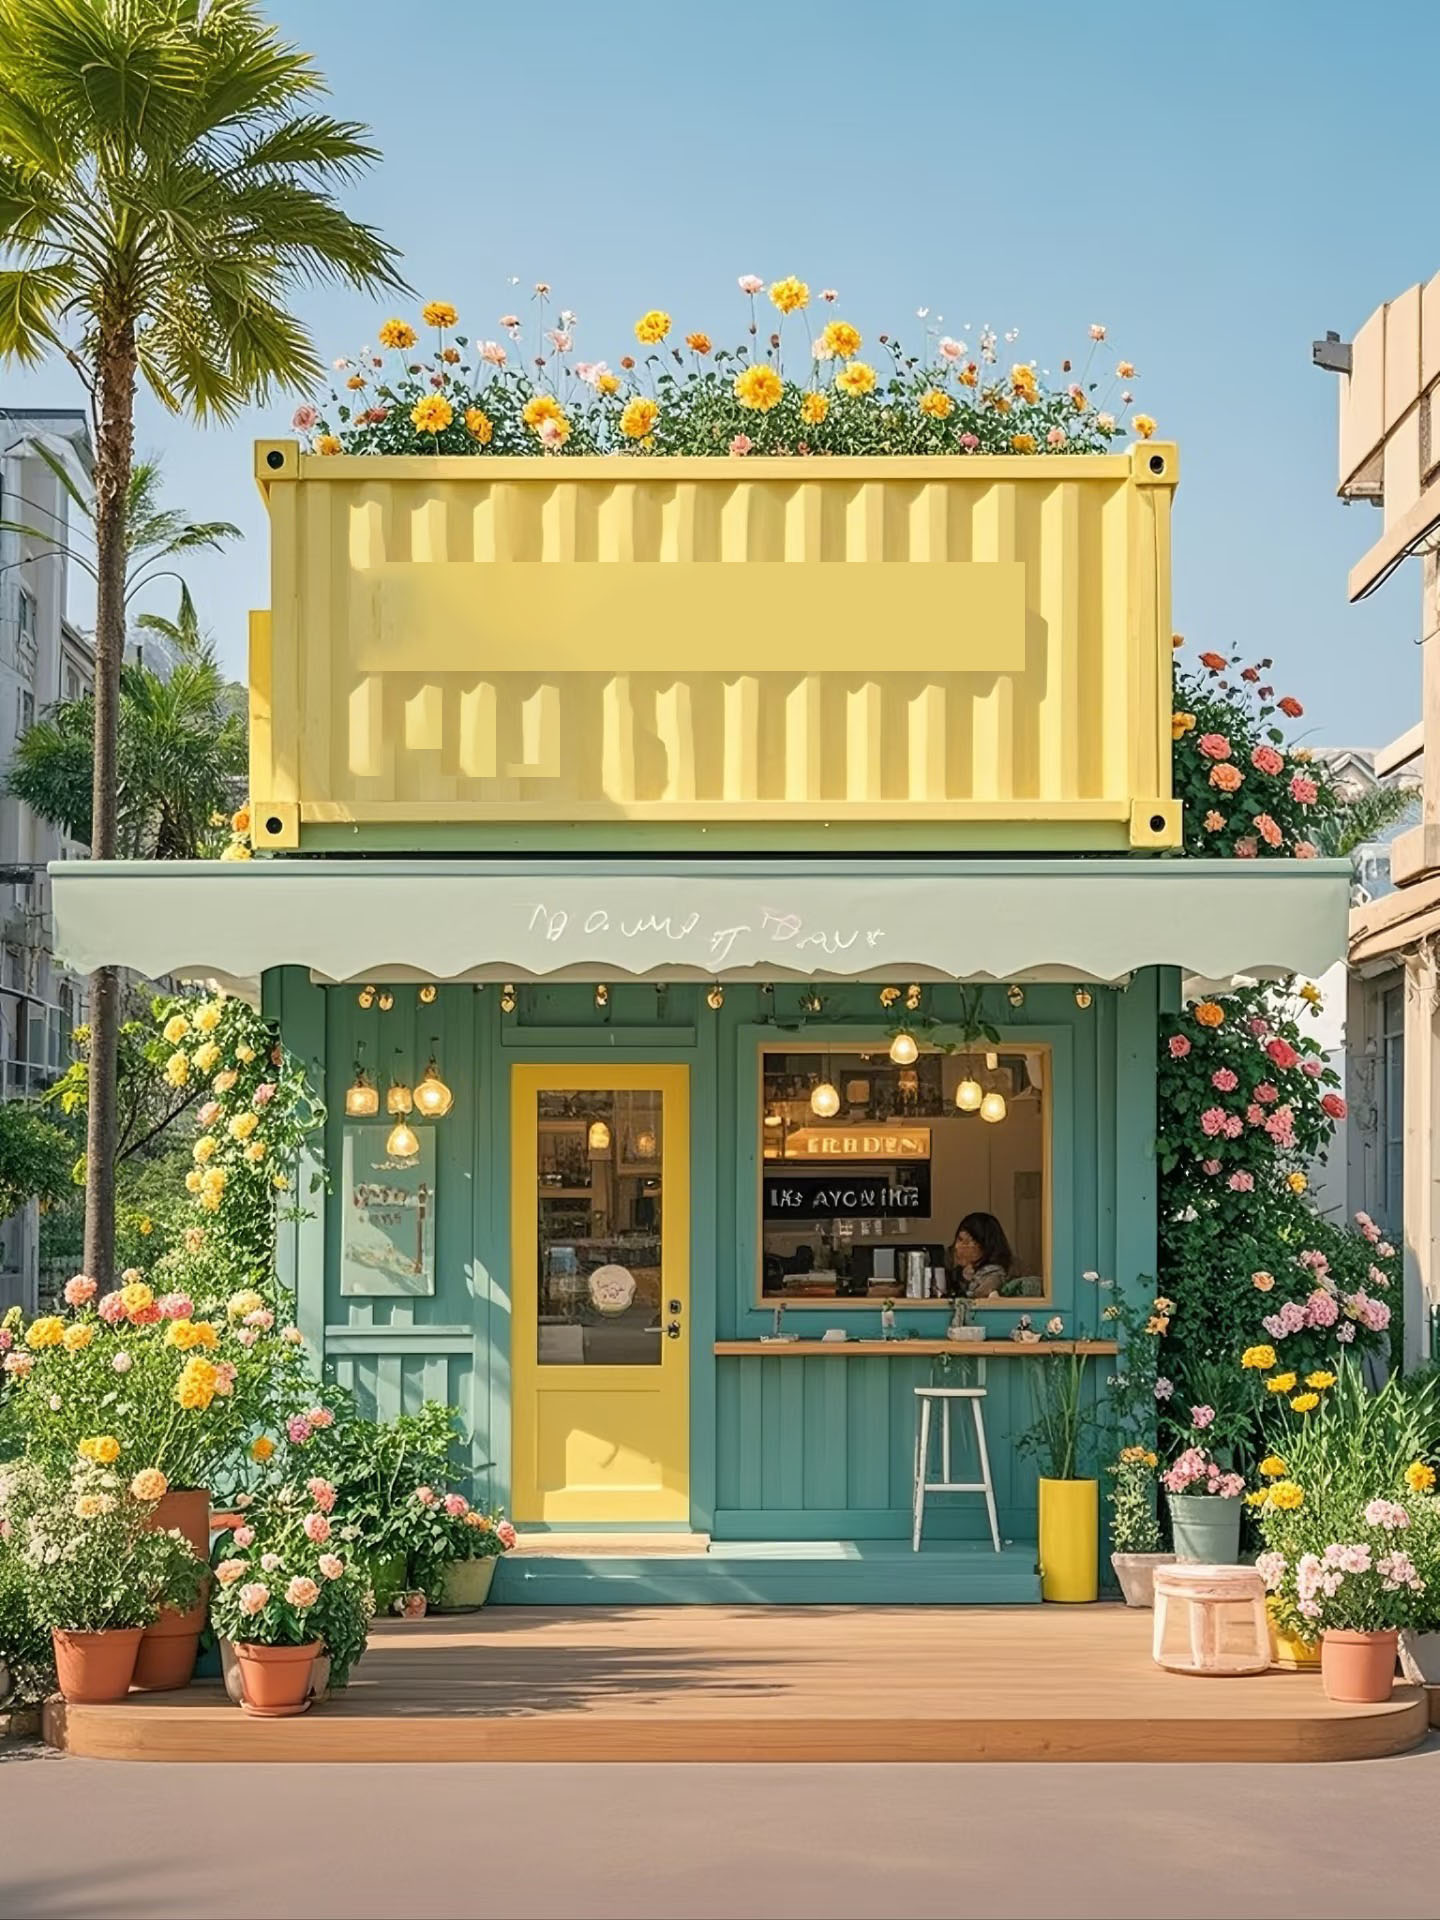
1. A Container House Home Saves Significant Time & Budget
The biggest appeal of a container house home for most buyers is efficiency. Traditional home construction can take 8–16 months from ground breaking to move-in. A standard prefab container house home, by contrast, is manufactured indoors at the factory, with insulation, windows, doors, electrical routing, plumbing and interior finishes installed before shipment. On-site installation often takes just a few days once the foundation is ready.
Cost savings also stand out. A container house home typically reduces total construction expenses by 20–40% versus equivalent traditional housing, mainly because factory production cuts waste, labor and on-site delays. For B2B clients building multiple units for resorts or worker accommodation, the savings scale quickly across the whole project.
Important note: The final price of your container house home depends heavily on size, finish grade, insulation specification, bathroom/kitchen fit-out and local shipping. A basic shell unit costs far less than a turnkey luxury container house home with full interior, hardwood cladding, large glass facades and smart home wiringMade-in-Ch….
2. Incredible Design Flexibility for Every Project Type
Many people still picture a plain metal box when they hear “container house home”. Modern modular designs have changed that completely.
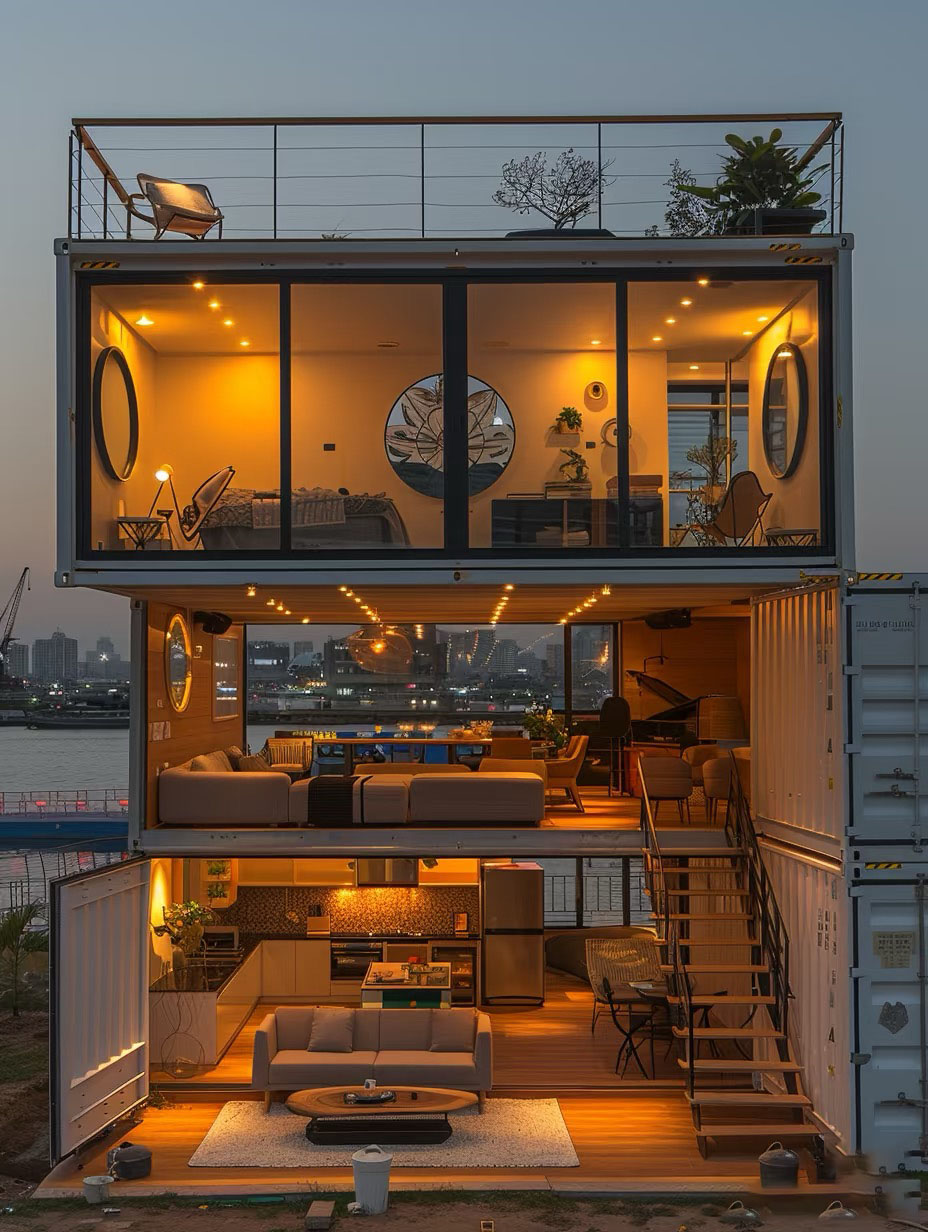
A single 20ft or 40ft container house home works perfectly as a studio, guest suite, backyard office or off-grid cabin. Multiple units can be stacked, side-joined or offset to create multi-bedroom homes, two-story villas, resort clusters and shared communal spaces. You can choose flat-pack, expandable or fully welded container house home models to match transport limits for your destination, whether shipping via standard container, flat rack or open top freight.
Custom options include:
- Wood grain, metal or cement exterior cladding
- Floor-to-ceiling sliding glass doors
- Integrated kitchen, bathroom, laundry room
- Solar pre-wiring, rainwater collection system
- Custom partition layouts for 1–3 bedroom plans
- Terrace, deck and outdoor canopy attachments
This flexibility makes the container house home equally suitable for private homeowners, glamping resort operators, holiday rental investors and construction companies needing temporary on-site accommodation.
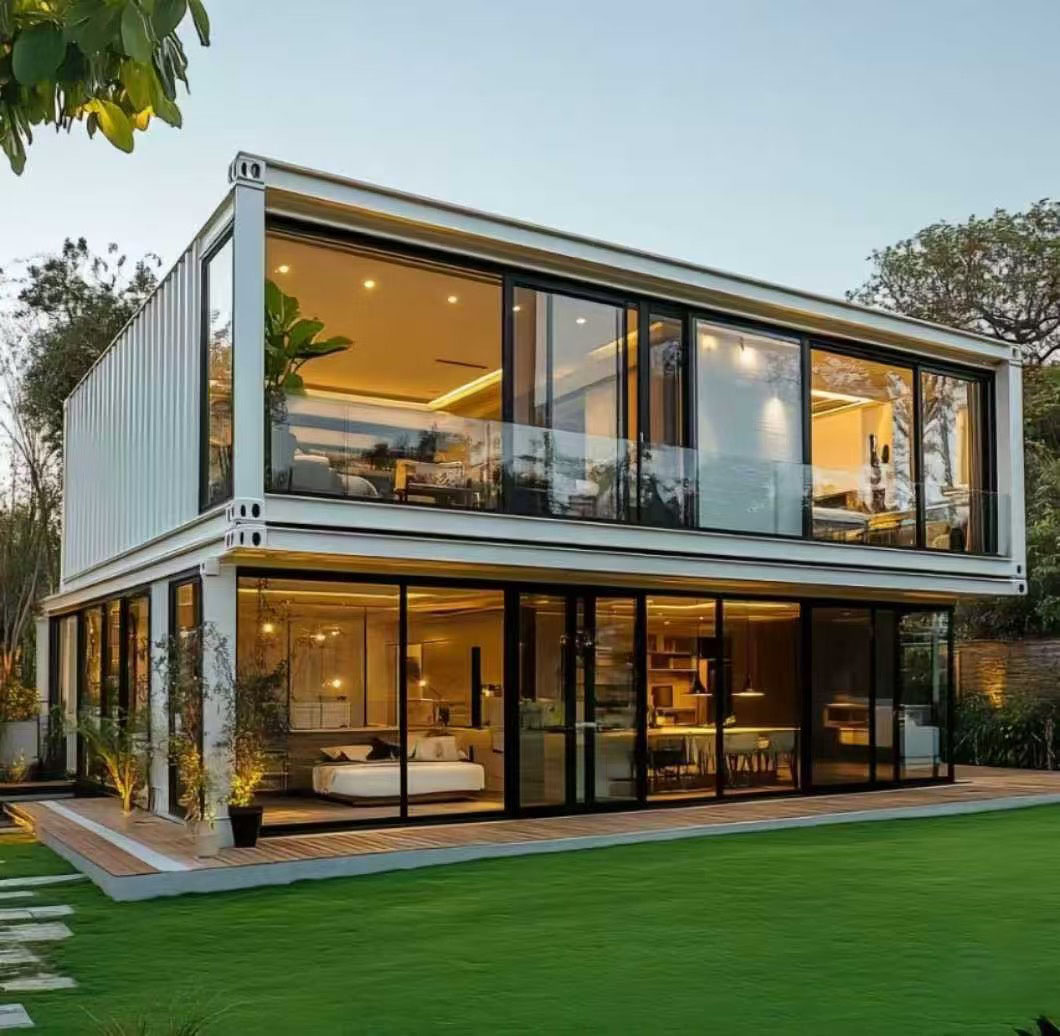
3. Superior Steel Durability & Weather Resistance
A quality container house home uses heavy-duty steel main frames. The steel structure delivers excellent load capacity, anti-earthquake performance and strong wind resistance, which is critical for coastal, mountain or remote project locations.
That said, durability does not happen automatically. The two most important protective features are anti-rust coating and continuous insulation. Raw steel conducts heat rapidly; without proper insulation, a container house home will overheat in summer and lose heat fast in winter. Our factory builds each container house home with sandwich panel insulation, vapor barrier and sealed joints to avoid condensation, rust and thermal bridging — one of the most common pain points for cheap, uninsulated container builds.
With regular exterior maintenance, a properly finished container house home can serve as permanent housing for decades.
4. Eco-Friendly & Sustainable Living
Sustainability is a major driver behind the rising demand for container house home builds.
First, factory prefabrication generates far less construction waste than on-site building. Second, steel is fully recyclable. When paired with solar power, LED lighting and water-saving sanitary ware, a container house home easily fits net-zero and eco-resort development plans. Many resort buyers choose container house home units specifically to market green, low-impact glamping experiences to environmentally conscious guests.
Unlike concrete or brick buildings, modular container house home units can also be relocated if your land use changes. You can move the whole structure to a new plot instead of demolishing it, which drastically reduces waste and redevelopment cost.
5. Key Things to Check Before Buying a Container House Home
Even with all the benefits, a successful container house home project requires careful planning. These are the critical checkpoints for every buyer:
Local Zoning & Building Codes
Rules for container house home vary widely by country, state and municipality. Some regions accept engineered modular steel homes as permanent dwellings; others classify container structures as temporary accessory buildings. Before ordering, confirm permit requirements, foundation rules and engineer-stamped structural documents needed for your location.
Insulation & Climate Matching
Specify insulation R-value according to your local climate. Cold zones need thicker insulation and anti-freeze plumbing protection; hot tropical areas need heat-reflective exterior coatings and good cross ventilation. A one-spec-fits-all container house home will create comfort issues later.
Shipping & Site Logistics
Check dimensions and weight to confirm compatibility with road transport and port handling. Flat-pack container house home reduces shipping volume and cuts ocean freight cost, while fully finished pre-assembled units cut on-site work but need more space for transport and lifting.
Foundation Options
Container house home does not always need a full concrete slab. Depending on soil and local code, pile foundation, concrete footing or steel base frame can work. Always match the foundation design to the unit weight and wind load calculation.
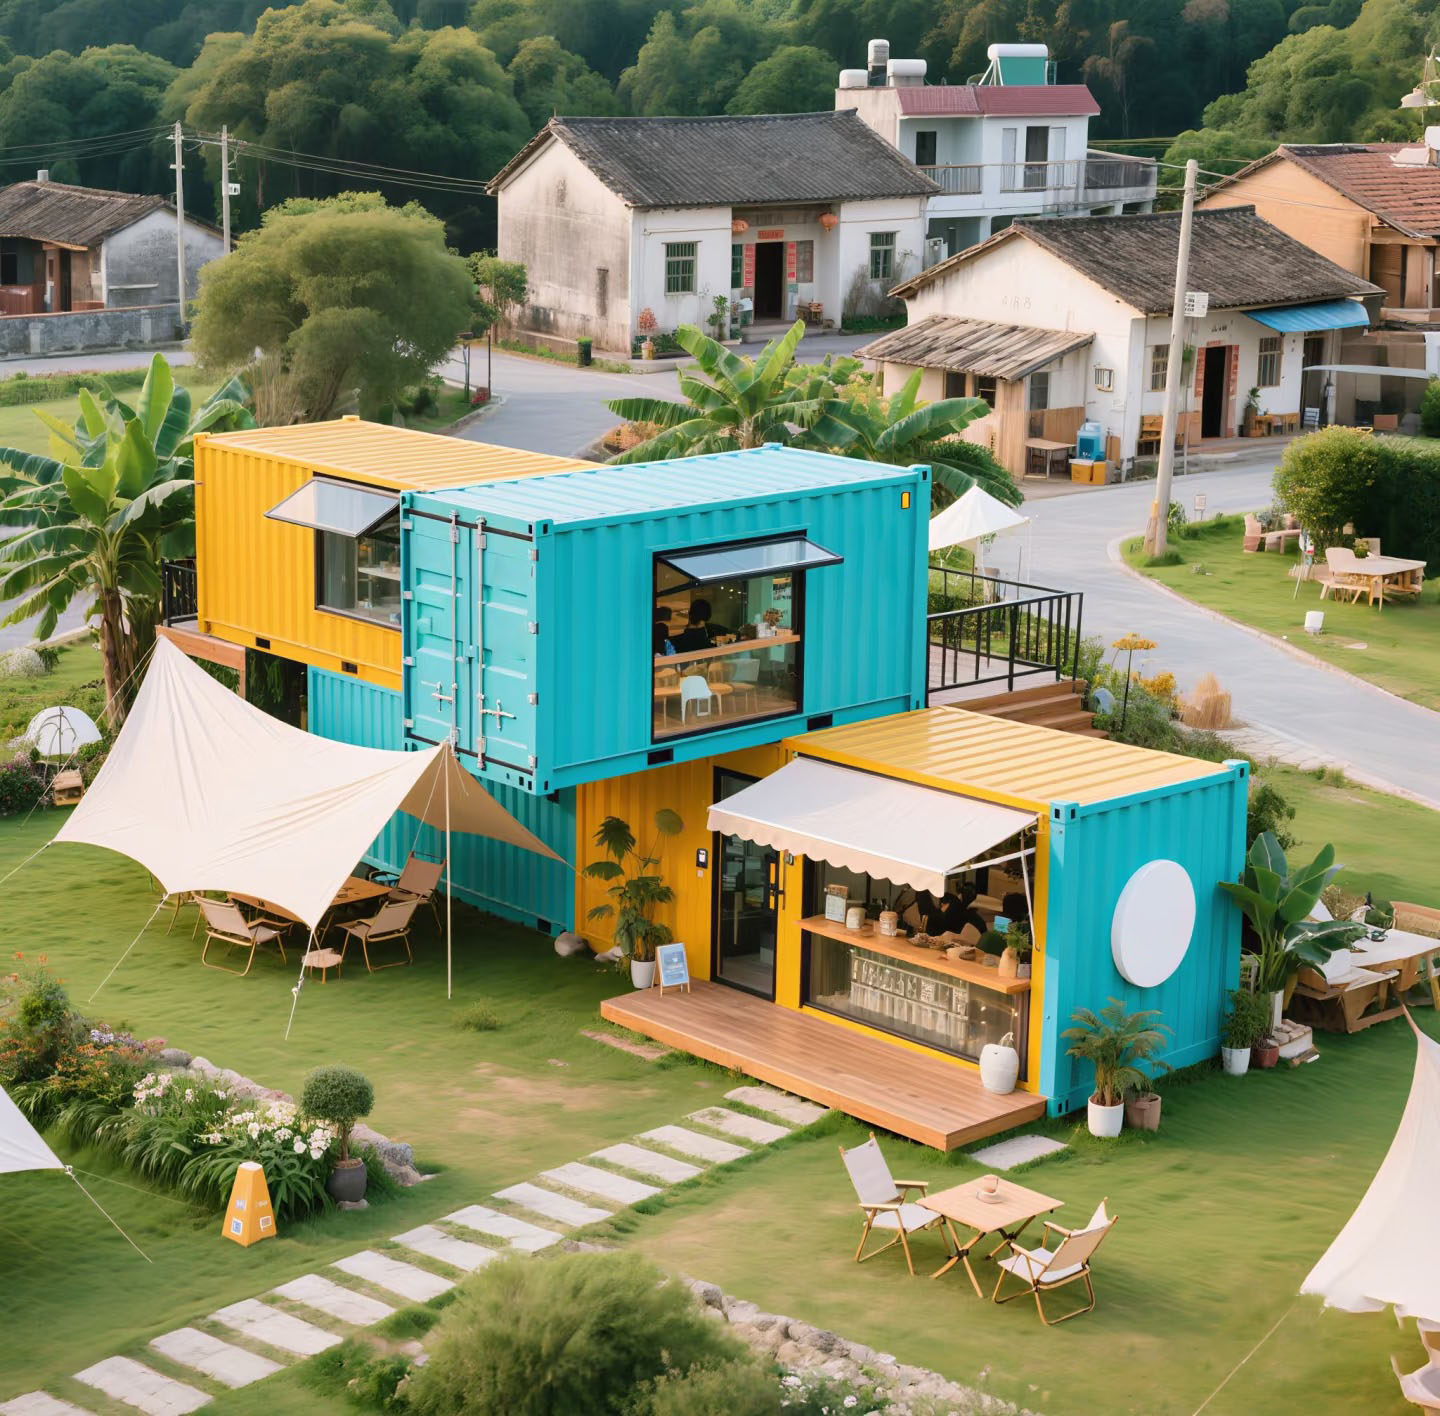
6. Top Use Cases for a Container House Home
The versatility of a container house home opens up broad commercial and residential applications: ✅ Permanent family tiny home or small villa ✅ Glamping resort cabins and holiday rental units ✅ Backyard guest house, home studio or office ✅ Remote off-grid lodge, farm accommodation ✅ Construction camp, oil field and mining worker housing ✅ Mobile pop-up retail, café and visitor center ✅ Emergency relief and disaster-resilient housing
For resort developers, container house home clusters are especially attractive: uniform style, fast phased rollout and consistent quality across dozens of cabins.
7. Container House Home vs Traditional Prefab Homes
It is easy to mix container house home with general prefab houses. The core difference lies in the load-bearing steel container chassis. A container house home relies on the ISO-style steel frame as its main structural skeleton, which makes lifting, stacking and relocation simpler. Standard prefab panel homes are built on a light steel frame without this integrated shipping-rated chassis.
For buyers prioritizing mobility, stacking ability and robust structural performance, container house home is usually the better option. If you only need a fixed low-rise cabin with no plan to relocate, a light steel prefab home may also be competitive.
https://www.facebook.com/profile.php?id=61595283011627&sk=photos_by
자주 묻는 질문
Q1: Can a container house home be used as permanent full-time housing?
A: Yes, as long as it is engineered, insulated, fitted with proper MEP systems and approved under local building codes. Many families around the world live year-round in custom container house home units.
Q2: Is a container house home noisy when it rains?
A: Uninsulated bare steel roofs create loud rain noise. Our finished container house home includes insulation layers and interior ceiling panels that greatly reduce this issue.
Q3: Can I customize the layout of my container house home?
A: Absolutely. We support OEM & ODM layout adjustment, window/door relocation, bathroom and kitchen configuration, exterior cladding and color matching for your project.
Q4: How long does delivery and installation take?
A: Production lead time depends on order quantity. Single units usually ship within 2–4 weeks after deposit. On-site assembly for one container house home can be finished in 1–3 days with a small crew and crane.